
No. We draft; your registered architect or engineer reviews, signs, seals and files. Sheets are laid out to the format DOB NOW expects.
Sheet A-001 — New York, NY
You have a sketch and a filing date. Here’s how the drawings happen.
Graphite smudged along a legal pad, a tape-measure number circled twice, a contractor’s red pen aimed at the stair. Send it over. We quote one flat fee before a single line is drawn, then return crisp, layered CAD sheets, plotted true to scale and ready for your architect’s seal.
- Fee quoted in writing before the first line goes down
- DWG plus plotted PDF, layers named the way a plan reviewer reads them
- We draft; your RA or PE reviews, seals and files
Sheet A-102 — Before you send anything
The questions that arrive before the first sketch does
Phone photos of a pencil sketch, scanned napkins, laser-measure lists, PDF markups, a contractor’s red-lined set. Rough is fine.
One flat number per project, quoted in writing after we see your material. No hourly meter ticking behind the drawings.
A detail sheet takes 2 business days, an as-built plan 4, a full permit set 8 to 10. Rush is 48 hours for +$96.
Two revision rounds are inside every fee. A third round is a flat $64, quoted before we touch the file.
Editable DWG (AutoCAD 2018 format), a plotted PDF at 24×36 or 30×42, and DXF on request. Layers follow AIA naming.
We draw from what you send. Before we start, we return a short list of every dimension that doesn’t close, so gaps surface before the plot, not after.
Yes. Scanned blueprints and brittle photocopies get re-traced to true scale in CAD, with every conflict between old and new marked on the sheet.
Sheet A-103 — The fee schedule
Priced like a drawing: one sheet, one plan, one set
Detail sheet
$164per sheet
One structural or construction detail, drawn clean: a footing step, a beam pocket, a stair stringer, a flitch connection.
- One 24×36 sheet, DWG and PDF
- Dimensioned and noted from your markup
- Back in 2 business days
As-built floor plan
From $472to 1,500 sq ft
Your field measurements become a plan with walls, openings, fixtures, dimension strings and an area tag. Extra floors are $118 each.
- Closed dimension loops, gaps flagged to you first
- Plotted at ¼″ = 1′-0″ unless told otherwise
- Back in 4 business days
- Two revision rounds included
Permit drawing set
From $1,3856–12 sheets
Plans, elevations, sections, schedules and a cover sheet, built from your sketches and ready for your RA or PE to seal.
- Cover sheet, notes and sheet index
- Back in 8 to 10 business days
- Layers and title block set up for DOB NOW
Rush, 48 hours: +$96Third revision round: $64Pay by card, ACH or check
Sheet A-104 — What lands on our desk
A line weight for every kind of mark you hand us
Every job begins with something rough: a pencil sketch gone soft at the folds, a tape-measure number circled twice, a red-pen arrow aimed at a stair. We redraw it in CAD at true scale, chase every dimension that won’t close, and send back sheets that plot crisp enough to hear the paper. The name is a nod to Kallikrates, who shared the Parthenon’s drawing board.
A sketch with soft folds is still a drawing.
Pencil, ballpoint, marker on a paper bag. If the wall is a wobbly line and the door is a half-circle, we know what you mean, and we call you about the part we don’t.
Field measurements
A list like 11′-4½″ to the window, 8′-1″ to the soffit. We build the dimension string, close the loop, and flag the missing 3″ before we draw it.
Contractor markups
Red pen, highlighter, a thumbprint of drywall dust. Every cloud becomes a numbered revision.
DWG
plus PDF and DXF.
Line weights you can feel
0.18 mm hatching, 0.35 mm furniture, 0.70 mm cut walls. The plotted sheet has hierarchy, not just lines.
Sheets that read at arm’s length
24×36 or 30×42 PDFs, title block filled, north arrow where north actually is.
Sheet A-105 — Terms we draw to
Four numbers printed on every quote
The paper trail is short. These are the figures a flat-fee drawing job runs on, and they don’t move once you’ve said yes.
01 — Revisions
2
rounds of changes are baked into every fee. A third is a flat $64.
02 — Turnaround
4 days
is typical for an as-built plan, counted from the day your measurements land.
03 — Hourly rate
$0
per hour. The quote you approve is the invoice you pay.
04 — Default scale
¼″
equals 1′-0″, unless your plan reviewer asks for something else.
Sheet A-106 — The first call
What to put on the table before we talk
Five things worth bringing along
- The sketch, in any state: pencil, pen, napkin, a photographed whiteboard.
- Every dimension you have, even the ones you doubt. Tape-measure numbers beat guesses.
- The contractor’s red-lined set, if one exists.
- Photos of the site: ceiling height, stair, beam, the awkward corner.
- Your filing date, and who will be sealing the set.
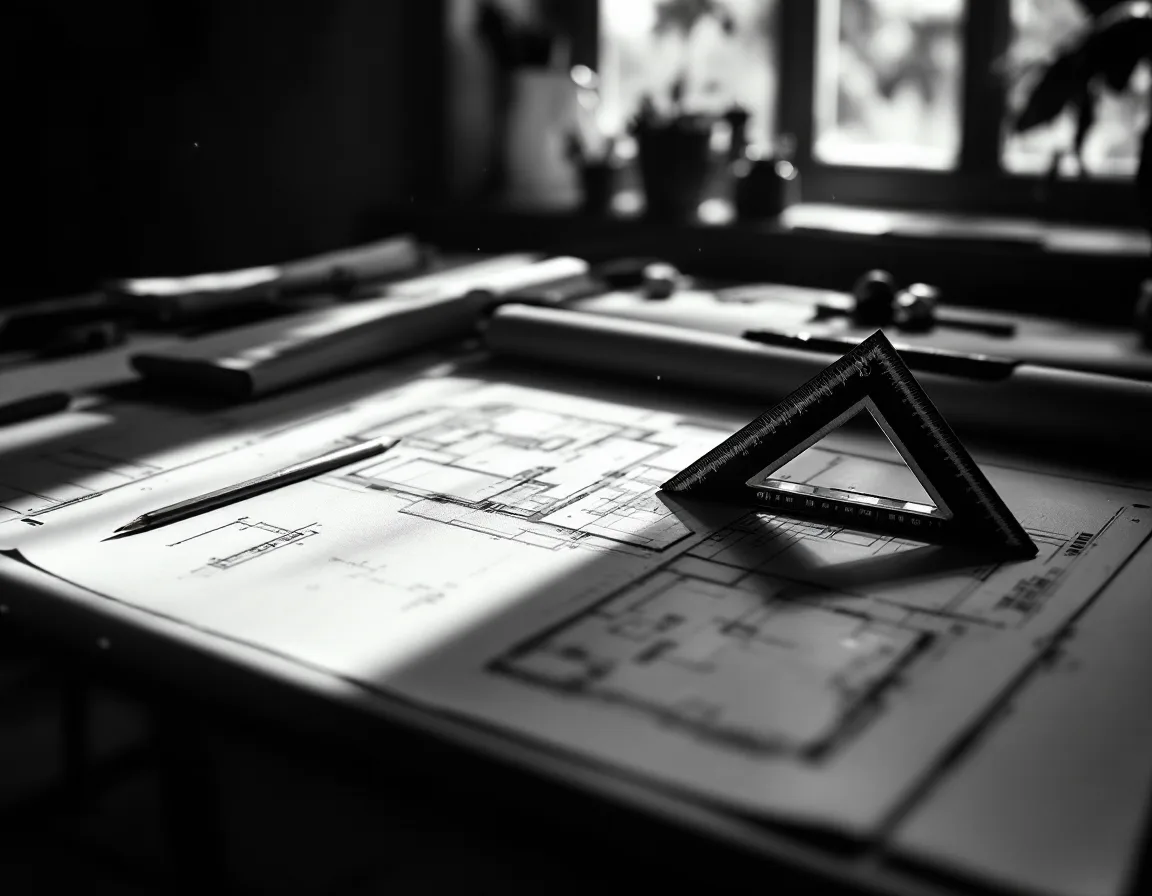 Vellum, scale, 2H lead
Where the drafting happens
525 East 8Th Street Apt. 6JNew York, NY 10128
By appointment — book a call
Most jobs begin on a call or video walk-through with your sketch in front of you. If sitting down over the paper helps, we’ll set a time.
Find the doorSheet A-107 — Send it over
Send the sketch. Get a flat fee back.
Scoping request
Tell us what’s on your desk
Describe the sketch, the measurements and the markups. We reply within one business day with a flat fee and ask for photos by email.
Talk it through
(212) 929-7333
Ring with the sketch in hand and we’ll price it while you describe it.
Hours
By appointment — book a call
Calls and video walk-throughs are booked around your filing dates.
The studio
525 East 8Th Street Apt. 6J
New York, NY 10128
New York, NY 10128
Paying
Fee quoted in writing first. Pay by card, ACH or check.
Sheet A-999 — Ready to plot?
The sketch on your desk could be a plotted sheet by next week.
Tell us what you have. You get a flat fee in writing, then the first sheets arrive while the pencil lines are still fresh in your head.