

Sheet B-001 — The studio

You want drawings you can trust. Here’s who holds the pencil.

A small desk on East 8th Street, a lamp angled low across the vellum, the faint rasp of a scale rule being slid along a line. Kallikrates Drafting is that room: one place where your rough ideas are turned into sheets a plan reviewer can read without squinting.

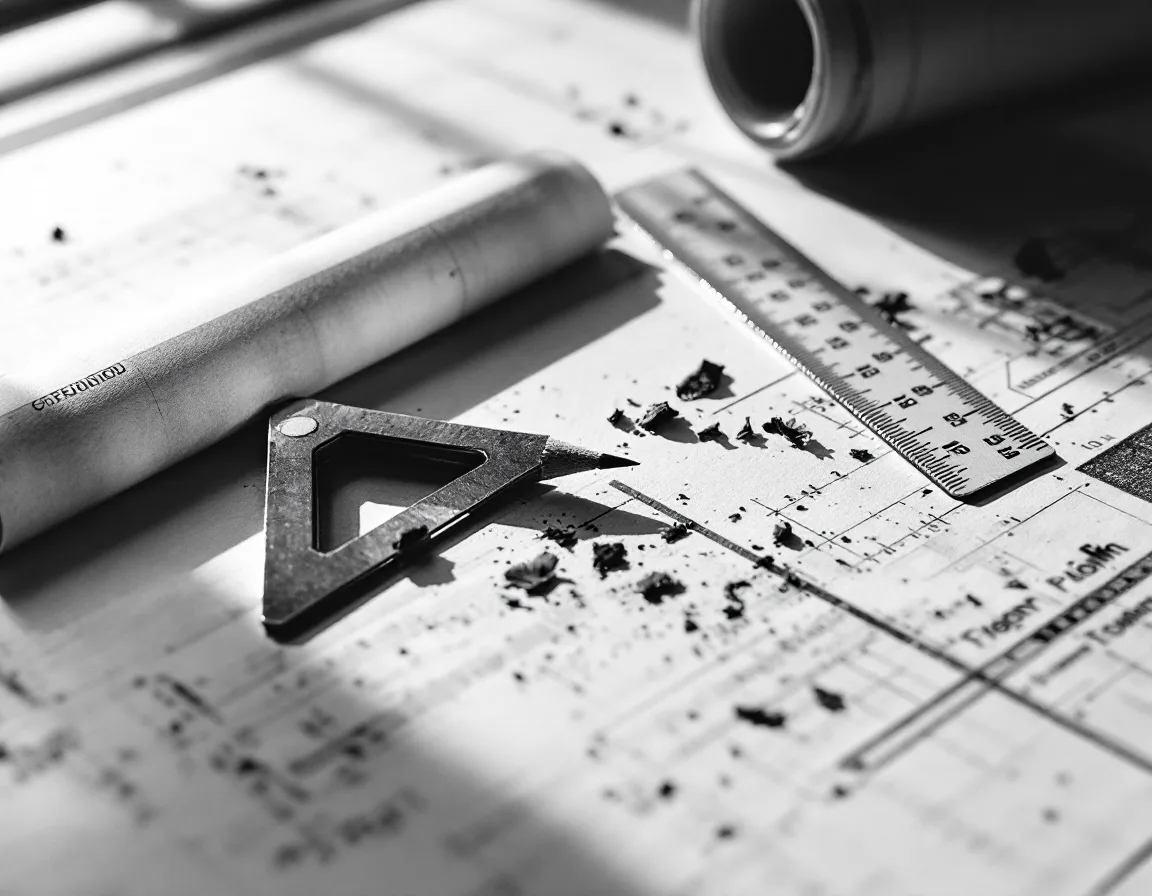
A drafting desk lit by a single lamp, with a half-drawn floor plan on vellum, a pencil and an architect's scale
East 8th St, 6J

Sheet B-002 — How it started

A drafting table, a stack of messy markups

The studio began with a pattern. Contractors and homeowners kept arriving at the architect’s door holding the same thing: a soft-folded sketch, a tape-measure list with one number circled twice, a set of plans bleeding red pen. The design was fine. What was missing was somebody to turn all that into clean, consistent CAD before the filing date.

Most of the job is hearing what the sketch means, then drawing it so nobody has to guess.

So we took the work that sits between the idea and the seal. We don’t design your building and we don’t stamp it. We draft: closing dimension loops, naming layers the way a plan reviewer expects, setting line weights so a sheet has hierarchy and not just lines, and plotting it at a scale you can check with a rule.

The name comes from Kallikrates, who shared the Parthenon’s drawing board with Iktinos. A good drafter has always been the quiet second pair of hands, and we are happy to be exactly that for your architect or engineer.
Sheet B-003 — Anatomy of a job

From soft pencil to plotted paper, in the order it happens

  1. Day 0

    The sketch arrives

    Photos, scans, a list of measurements. We read them the way you’d read a friend’s handwriting, and write the fee on one page.

  2. Day 1

    The gap list goes out

    Before any line is drawn, we send back every dimension that won’t close, so surprises surface on screen and not on the plotted sheet.

  3. Days 2–9

    The drawing builds

    Walls at 0.70 mm, furniture at 0.35 mm, hatching at 0.18 mm. Layers named in AIA order. Sheet size, north arrow and title block set once and left alone.

  4. The handoff

    DWG, PDF, and your reviewer’s seal

    You receive the editable file and the plotted PDF. Your RA or PE reviews, stamps and files. Two revision rounds are already inside the fee.

Sheet B-004 — House rules

Three habits that show up on every sheet

01 — Draw what’s there

The wall is where the tape says it is.

If your measurements and your sketch disagree, we circle the conflict in the margin instead of quietly picking a winner.

02 — Say the price first

One number, written down, before the first line.

The fee on the quote is the fee on the invoice. No hourly meter ticking away behind the drawing.

03 — Know our lane

We draft. Your architect seals.

We never stamp, sign or file on your behalf. We make the drawings your licensed professional can review in a single sitting.

A sharpened pencil, architect's scale and eraser shield resting on tracing paper

Sheet B-005 — On the bench

What’s lying on the desk right now

CAD does the heavy lifting, but the habits are older than the software. A few things that shape every set we send out:

  • Scale ruleEvery plot checked by hand
  • Line weights0.18 / 0.35 / 0.70 mm
  • File formatDWG (2018), PDF, DXF on request
  • Sheet sizes24×36 or 30×42
  • Layer namingAIA standard

Sheet B-999 — Ready to plot?

Bring us the sketch. We’ll bring back a sheet you can plot.

Tell us what you have and when you’re filing. You get a flat fee in writing, then clean CAD sheets while the pencil lines are still fresh in your head.