
Sheet B-001 — Services

You want a sheet that plots clean. Here’s what we draw, and what it costs.

Three kinds of work leave this desk: a single detail drawn crisp, a floor plan traced from your tape-measure numbers, and a full permit set stacked sheet by sheet. Each one carries a flat fee you read in writing before the first 0.35 mm line is laid down.

Sheet B-002 — The three jobs

One sheet, one plan, or the whole set

Sheet S-201

Detail sheet

$164per 24×36 sheet

A footing step, a beam pocket, a stair stringer, a flitch plate bolted through a joist. You hand us the pencil version; we hand back one sheet where every dimension reads cleanly and every callout points to the right piece of steel or lumber.

  • Dimensioned and noted from your markup
  • Hatching at 0.18 mm, cut lines at 0.70 mm
  • DWG and plotted PDF, back in 2 business days
Sheet A-101

As-built floor plan

From $472up to 1,500 sq ft · extra floors $118 each

You send the laser-measure list, the phone photos, the sketch gone soft at the folds. We build the dimension strings, close every loop, and return a short list of the numbers that refuse to meet, before a wall gets drawn in the wrong place.

  • Walls, openings, fixtures and an area tag
  • Plotted at ¼″ = 1′-0″ unless your reviewer asks otherwise
  • Back in 4 business days, two revision rounds included
Sheet A-001

Permit drawing set

From $1,3856–12 sheets, cover sheet included

Plans, elevations, sections, schedules and a notes sheet, drawn from your sketches and set up so your registered architect or engineer can review, seal and file without redrawing a thing. Layers follow AIA naming, so the reviewer finds the wall they are looking for.

  • Cover sheet, general notes and sheet index
  • Title block and layers set up for DOB NOW
  • Back in 8 to 10 business days
  • We draft; your RA or PE seals and files
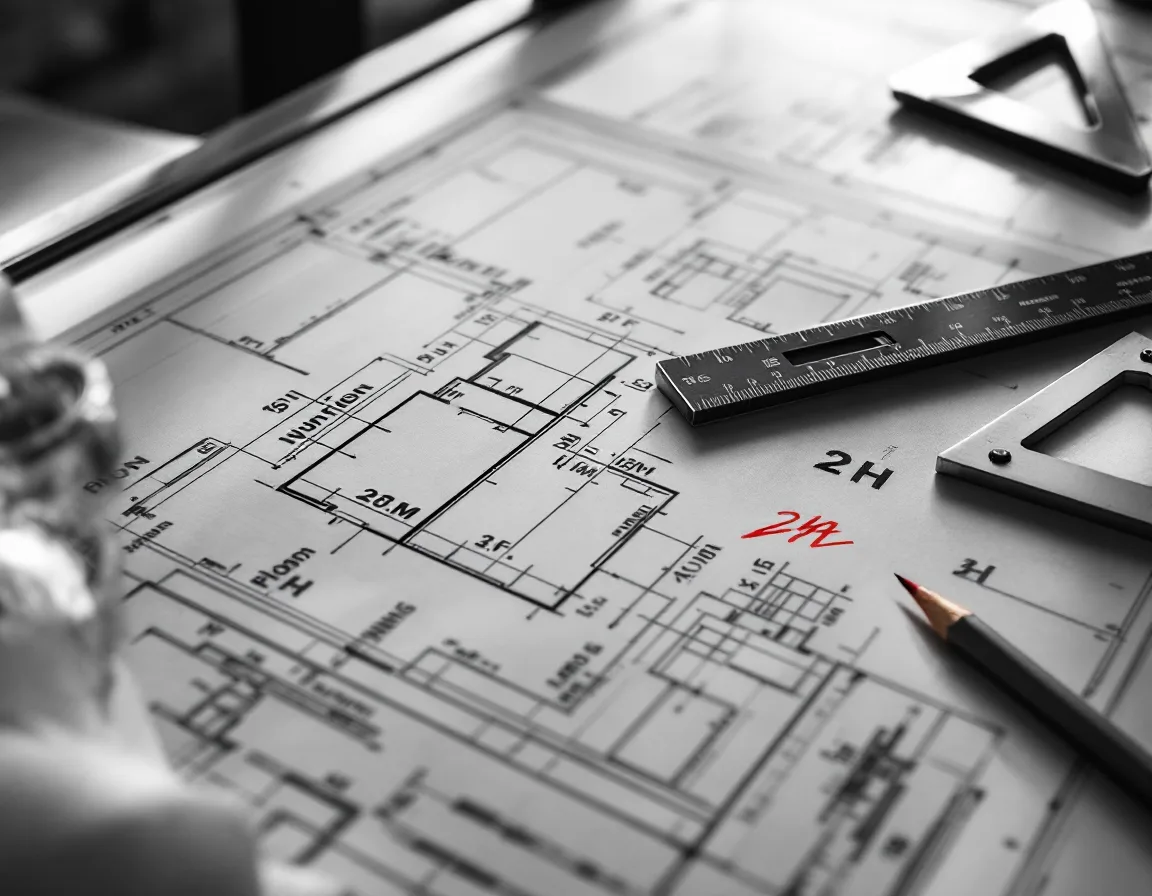
A plotted floor plan on a drafting table with an architect's scale and pencil, in black and white Plotted, not printed

Sheet B-003 — Line weights

Every price includes paper you can hear

Hatching at 0.18 mm, furniture at 0.35 mm, cut walls at 0.70 mm. The sheet that comes back has hierarchy, so a reviewer’s eye lands on the structure first and the notes second. Two revision rounds sit inside every fee, and the files travel as editable DWG, plotted PDF and DXF on request.

Sheet B-004 — Fee schedule extras

The small print, printed large

Rush, 48 hours

+$96

Any job moves to the front of the table. Clock starts when your measurements land.

Third revision round

$64

Two rounds are inside every fee. A third is quoted flat before we reopen the file.

Additional floor, as-built

$118

Per floor beyond the first, same dimension discipline and plot scale.

Re-trace of old blueprints

From $228

Brittle photocopies and scanned blueprints redrawn to true scale, with every old-versus-new conflict marked.

DXF export

$0

Free on request, alongside the DWG and plotted PDF at 24×36 or 30×42.

Pay by card, ACH or check. The quote you approve is the invoice you pay.

Sheet B-005 — Route of a job

From soft pencil to plotted sheet, in this order

  1. Send the mess

    Photos, scans, a list of numbers, a red-lined set. Rough is welcome.

  2. Read the quote

    One flat fee arrives in writing within a business day, with a date attached.

  3. Answer the gaps

    We send back the dimensions that don’t close, so you can settle them before the plot.

  4. Receive the sheets

    DWG and PDF land in your inbox; two rounds of changes are yours to spend.

Sheet B-006 — Before you pick one

Which job is actually yours?

If the work is already built and you need a record, an as-built plan is enough. If an architect or engineer is filing for new work, you want the permit set. Not sure? Call and we’ll tell you in five minutes.

Yes. We quote after seeing your material, in writing, and the number holds. Only a scope change on your side, or a third revision round, moves it.

No. We draft only. Your registered architect or engineer reviews, seals and files.

A wobbly wall and a half-circle door swing are readable. The parts we can’t read become questions on a short list, not guesses on a sheet.

Sheet B-999 — Ready to start?

Pick the sheet you need and we’ll price it today.

Send the sketch, the measurements, the red-lined mess. A flat fee in writing comes back within one business day, then the pencil lines turn into plotted ones.